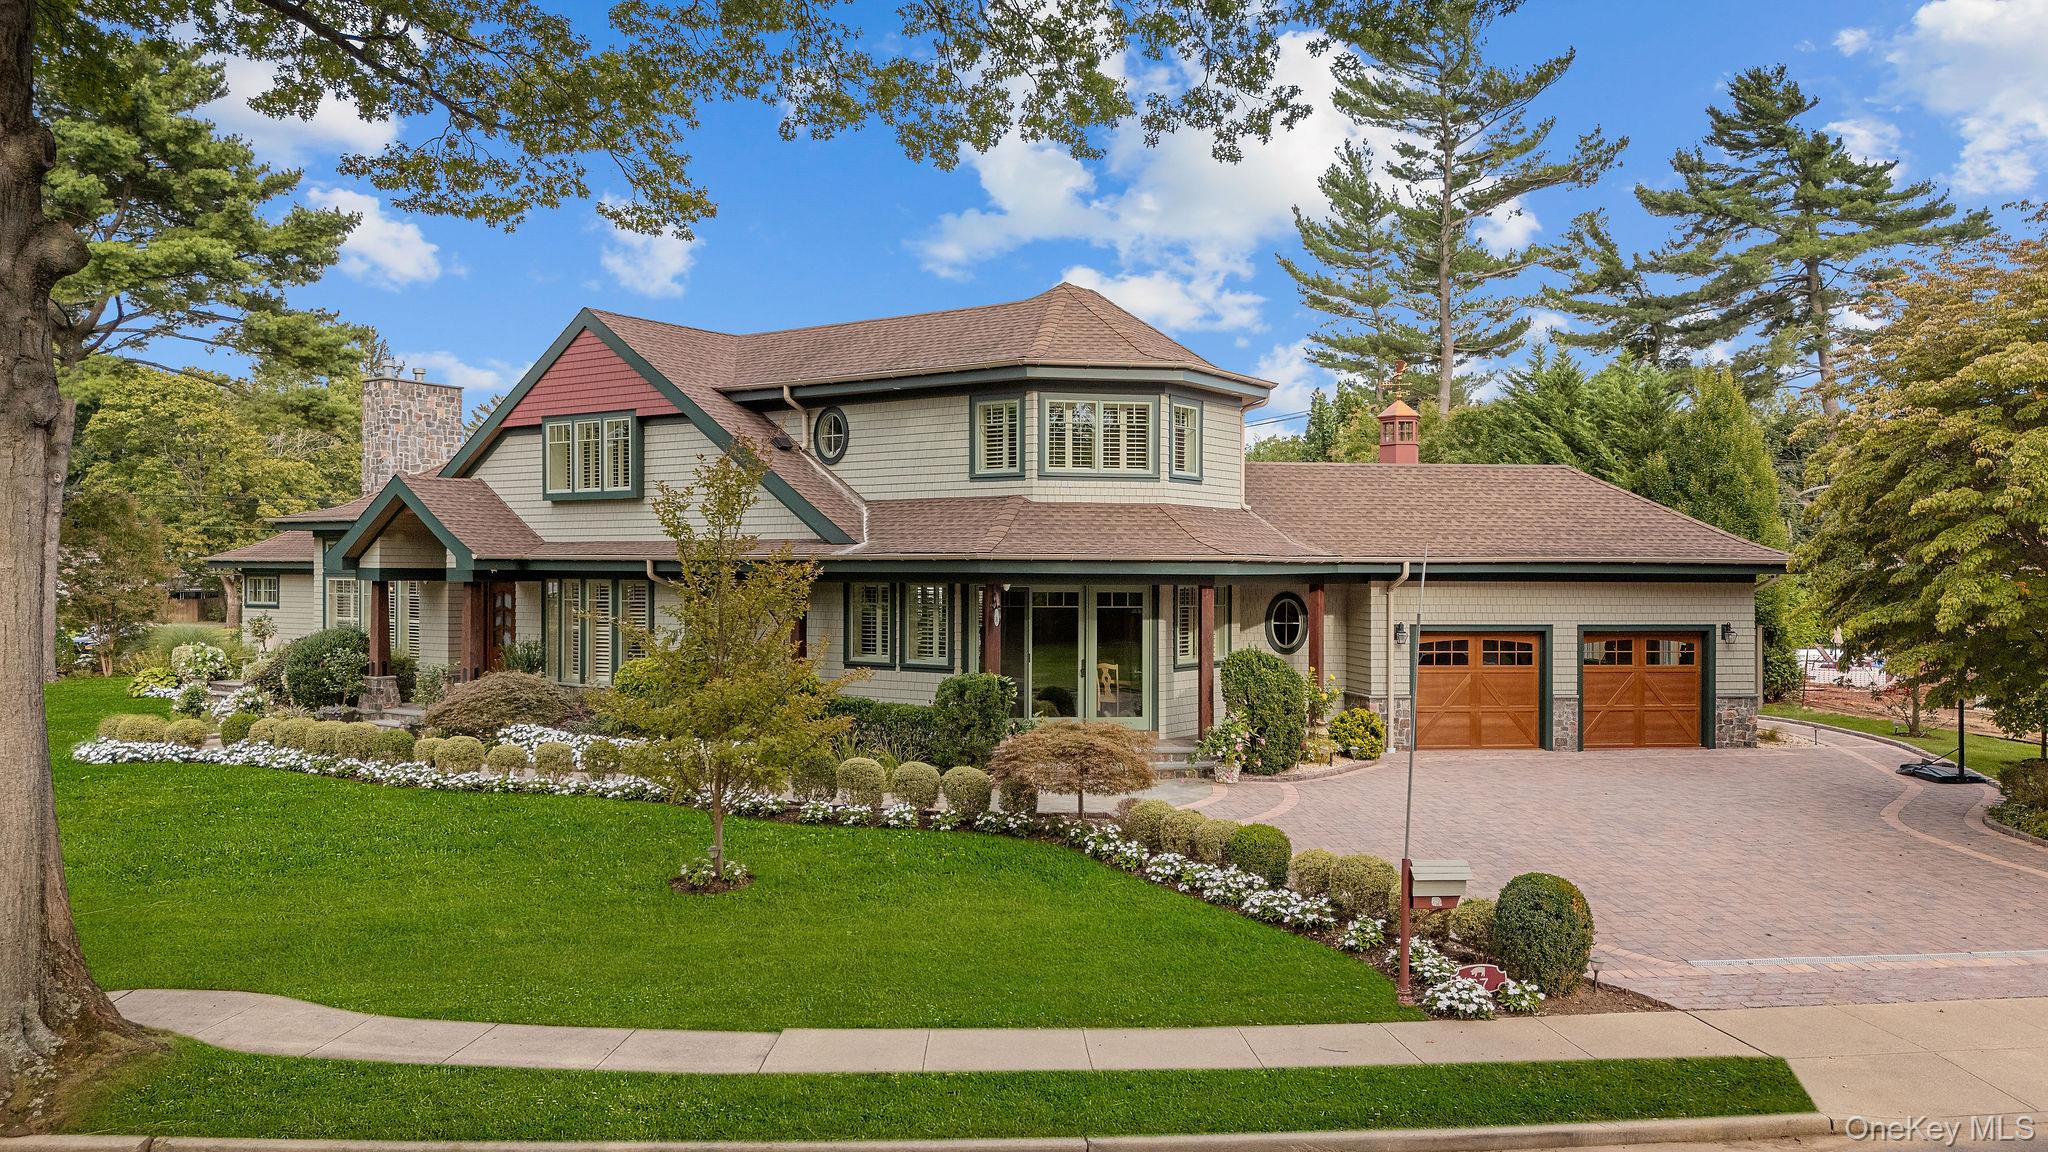
Property photo 1
Property photo 2
Property photo 3
Property photo 4
Property photo 5
4 Beds
6 Baths
5,186 sqft

$3,750,000

67 Shepherd Lane, Roslyn Heights NY, 11577

Price per sqft$723.10
Built in2014
Property size5,186 sqft
Property typeResidential
Courtesy of Amino Realty Group, Michael Amino Listing Contact: 516-545-1515

Overview

Active

Listed Oct 16, 2026

Updated 12h ago

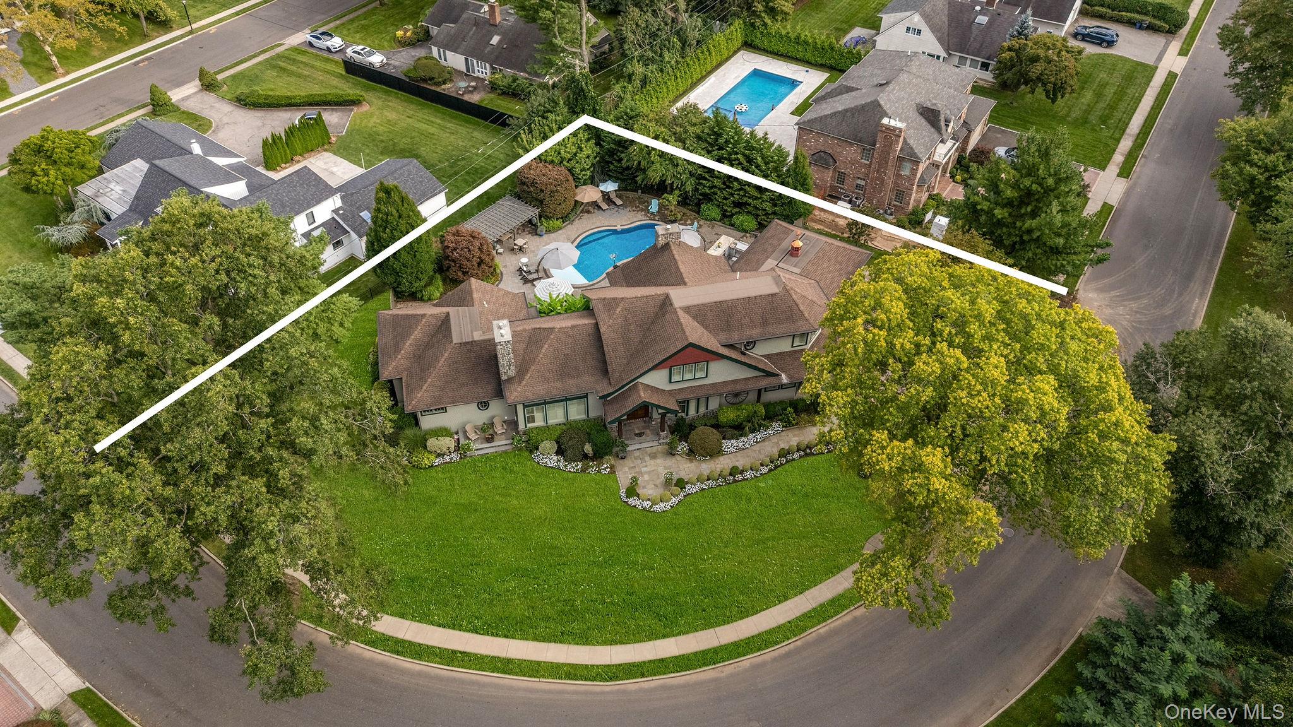
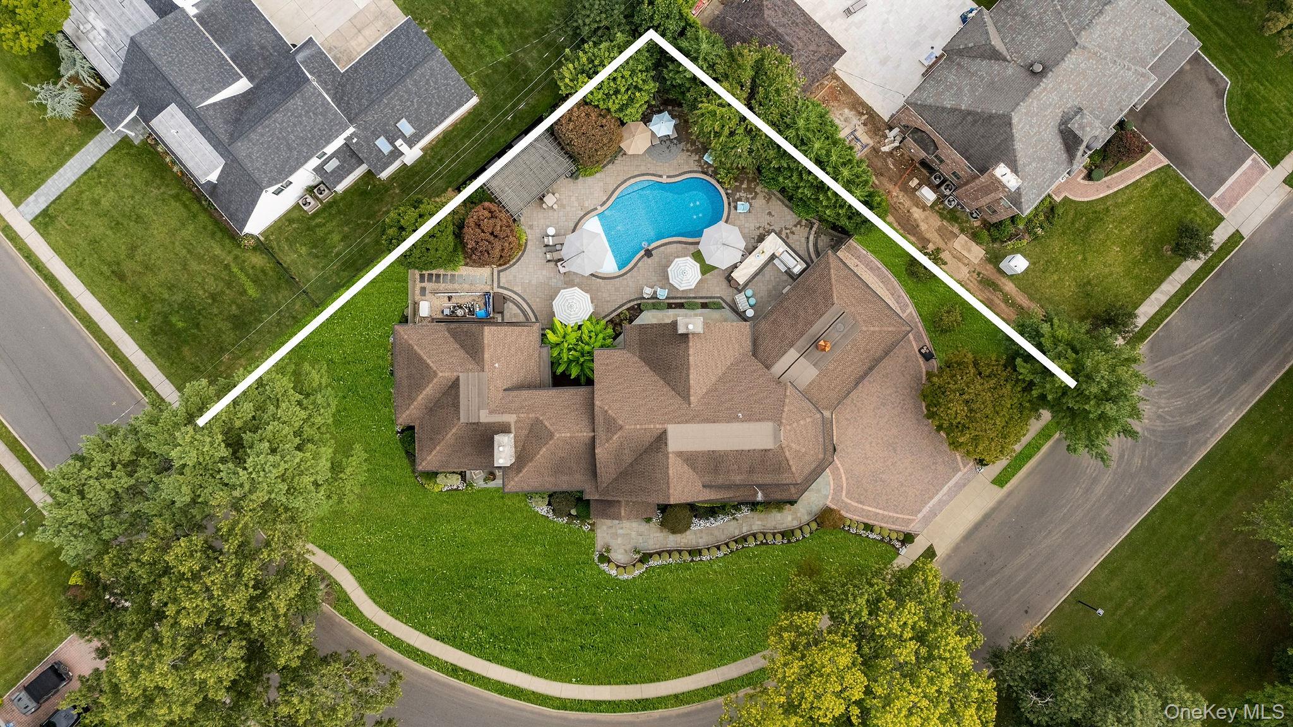
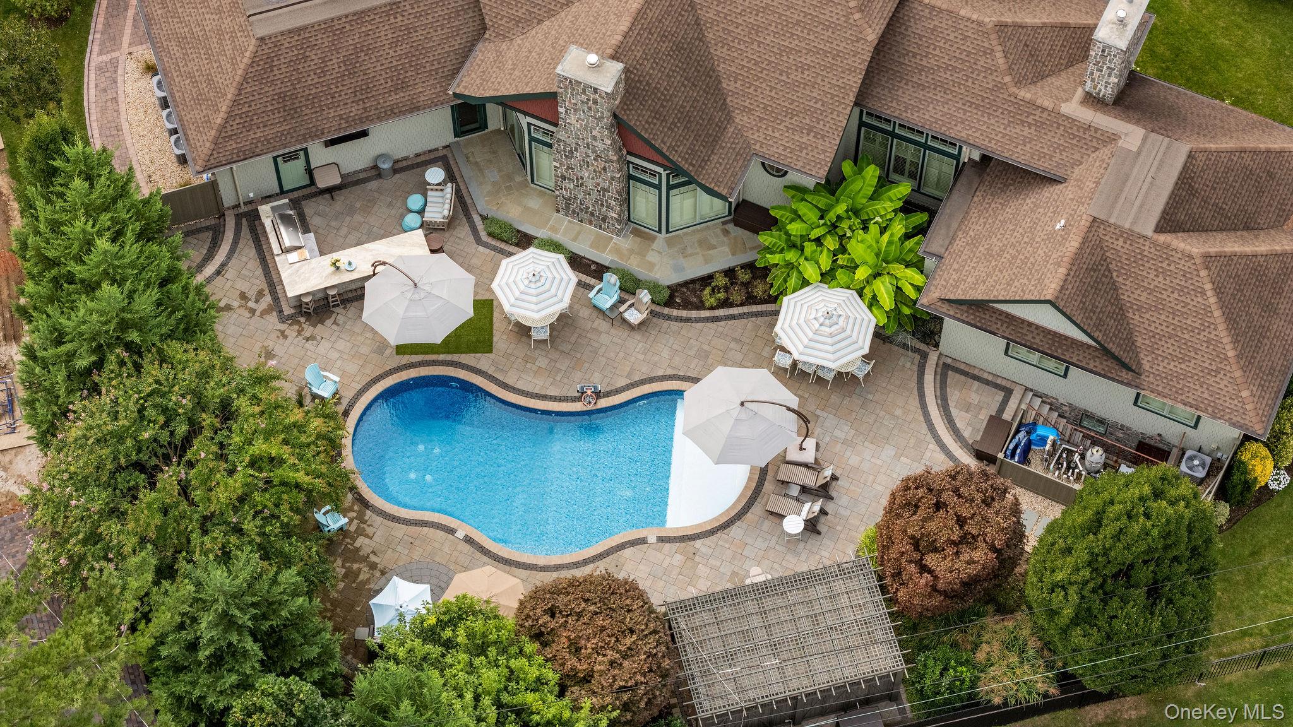
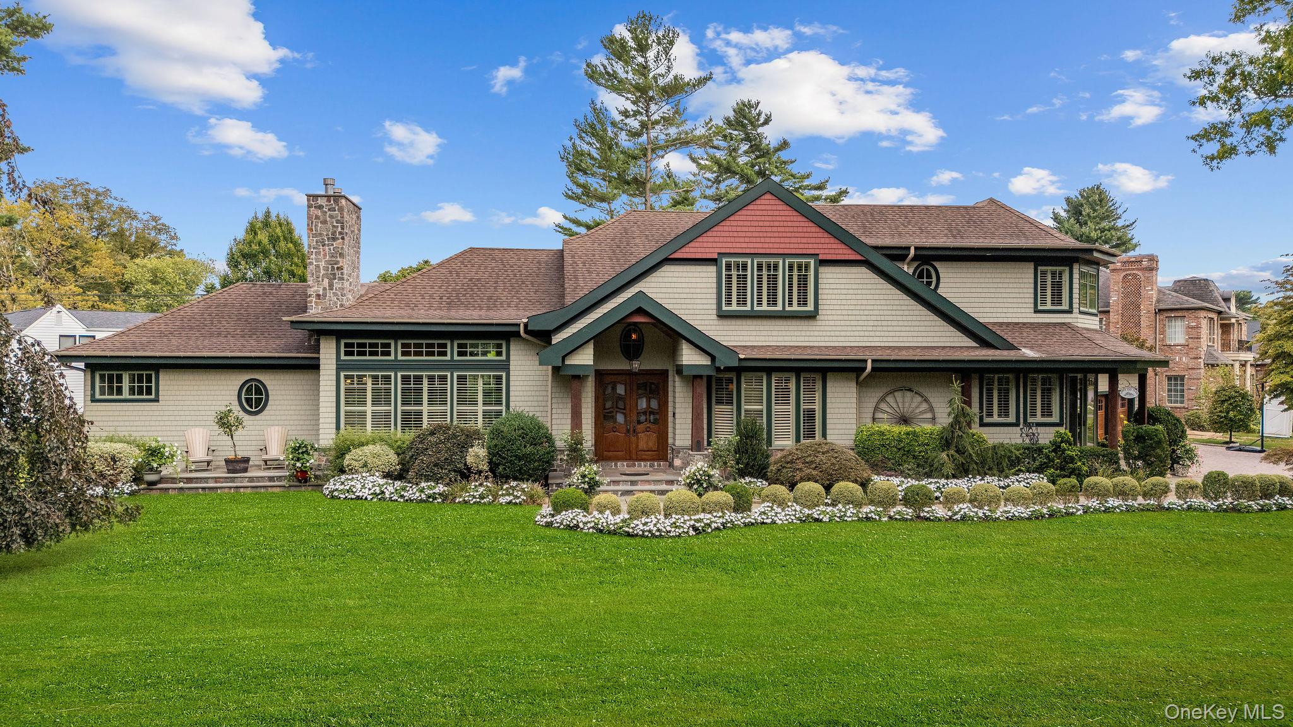
THE CROWN JEWEL OF ROSLYN COUNTRY CLUB! Spanning over 5,000 sq ft of ultra-luxury livable space on an expansive half-acre corner double lot, this custom architectural masterpiece features 4 bedrooms, 4 full bathrooms, and 2 half bathrooms within the elite, Top-10 ranked Wheatley School District. Architecturally masterminded by Keller & Sandgren to capture flawless natural light, the estate is framed by breathtaking, professionally landscaped grounds with custom stonework, natural bluestone paths, and a grand paver driveway. Inside, a dramatic 20-foot entry foyer leads to a jaw-dropping open floor plan adorned with soaring 20-foot ceilings, solid 8-foot doors, and premium solid hardwood and reclaimed wood accent walls imported from Tennessee. The heart of the home is a massive 30’x22’ chef’s kitchen with an 11-foot white quartz island and imported Sub-Zero/Ilve appliances. Enjoy pure comfort with continuous multi-zone radiant floor heating across the main level, the attached double garage with pristine epoxy floors, and throughout the fully finished lower level. The sprawling lower entertainment level includes a separate rear walk-out exterior entrance, an authentic pub bar, media room, gym, second kitchen, and private guest/staff quarters. Outside, the property transforms into a 5-star resort backyard sanctuary showcasing a heated low-chemical Ion pool with fountains/sun deck, a 16-foot white granite outdoor kitchen with a 60" Capital natural gas barbecue, and a custom 20’x16’ carpenter-built pergola with an integrated media wall. Fortified with an 11-zone smart irrigation system, full architectural landscape lighting, a high-speed Tesla EV charging station, 400-amp service, and a full-house Generac generator that effortlessly powers the entire property, central A.C., and pool. Unrivaled luxury just 5 minutes from the LIRR, LIE, and Northern State Parkway. This is your chance to step into a permanent, private resort lifestyle—an exceptional property like this will not stay available for long. Schedule your private tour today!

$24,949/mo

Est. mortgage payment based on a $3,750,000 home price.

All estimates are provided by Luxury Presence for informational purposes only. Actual amounts may vary.

Additional information

MLS® ID
1063365

Interior Features

Bedrooms
4
Bathrooms
6
Fireplace
Yes
Cooling
Yes
Heating
Yes
Basement
Yes

Exterior Features

Lot Size
0.49 Acres

Other Property Details

Taxes
$40,225
Tax Frequency
Annually
Garage
Yes
Pool
Yes
55+/Senior Community
No

Listings courtesy of OneKey MLS as distributed by MLS GRID

All information deemed reliable but not guaranteed and should be independently verified. All properties are subject to prior sale, change or withdrawal. Neither listing broker(s) nor Jason Grossman shall be responsible for any typographical errors, misinformation, misprints and shall be held totally harmless. Properties displayed may be listed or sold by various participants in the MLS.

Based on information submitted to the MLS GRID as of 3:53 PM UTC on 10/16/2026. All data is obtained from various sources and may not have been verified by broker or MLS GRID. Supplied Open House Information is subject to change without notice. All information should be independently reviewed and verified for accuracy. Properties may or may not be listed by the office/agent presenting the information.

©2026
OneKey MLS. All rights reserved.

DMCA Notice


Powered by Luxury Presence